ARCHITECT VS RESIDENTIAL DESIGNER, EXPLAINED

Since February 10, 2023, the Architects Act has been repealed. Architects in BC are regulated under the Professional Governance Act through the Architects Regulation, B.C. Reg. 33/2023.
Under section 5(2)(e), a residential building requires a registered architect when it:
has a building area exceeding 600 m² (about 6,458 sq ft), or
has a building height of 4 or more storeys, or
contains 5 or more dwelling units, or
is a hotel exceeding 470 m² gross area, or a qualifying mixed-use building.
A single-family home, an addition, a secondary suite, a carriage house, or a duplex through fourplex sits below every one of those thresholds. For those projects, an architect is optional, not required.
Section 4(1) reserves exactly three titles to AIBC registrants: architect, intern architect, and architectural technologist. AIBC guidance extends this to “architectural designer” and to services described as “architectural design” or “architectural drawings.” I don’t use those terms, because they aren’t mine to use.
Part 9 of the BC Building Code caps building area and storeys, but sets no limit on dwelling units. The Architects Regulation does: five or more units requires an architect. Under BC’s small-scale multi-unit housing rules, a lot may now permit four to six units. So on the same lot, a fourplex can be designed by a residential designer and a five- or six-unit building cannot — a distinction that catches a lot of people out.
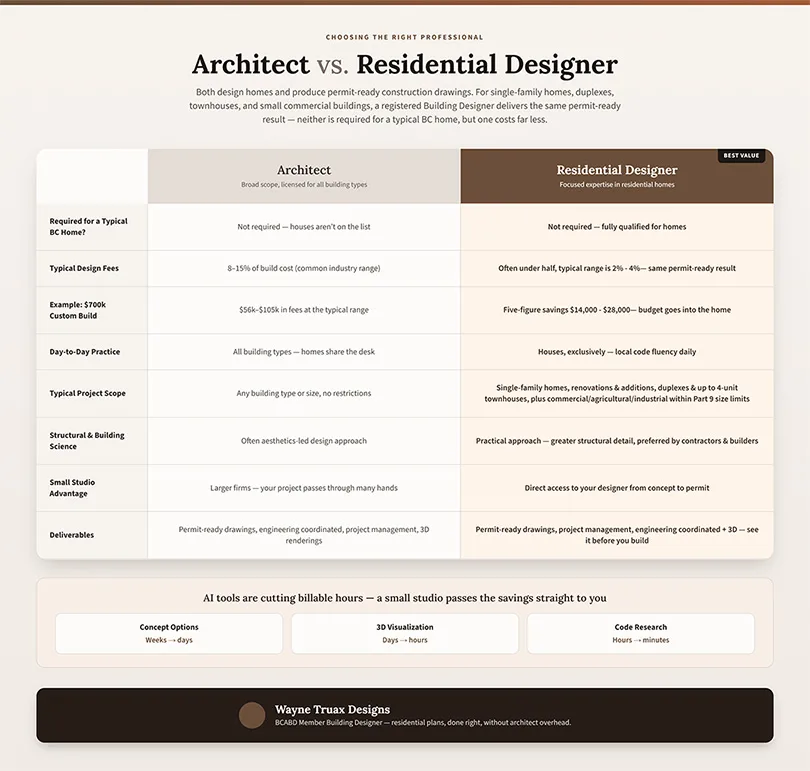
A qualified residential designer can design your home, produce permit-ready drawings, and guide your project from concept to construction. For typical residential projects, the results are equivalent — and the design fees are usually substantially lower.
I'm Wayne Truax, a residential designer in the Comox Valley. Before I designed homes, I built them - as a licensed builder and ticketed carpenter. Clients ask me the architect question all the time, so here's an honest breakdown, including the cases where an architect really is the right call.
Houses, ADUs, secondary suites, garden suites, carriage houses, lane houses, home additions, and renovations can be designed by a residential designer, with structural engineers brought in for specific components (beams, tall walls, unusual foundations) exactly as they would be on an architect-led project. Your building permit application in Courtenay, Comox, Cumberland, or the CVRD needs drawings that demonstrate compliance with the BC Building Code and local zoning — it does not require an architect's stamp for a typical house.
(Always confirm requirements for your specific project with your municipality — that's part of what I do in a feasibility review.)
The honest summary: for a custom home or renovation, both professionals deliver a design and a permit set. The difference is specialization, overhead, and cost structure - not the quality of your finished home.
Before strictly CAD drawings, Wayne Truax spent twelve years as a licensed residential builder before moving to design full time in 2018, and delivers concept through permit-ready drawings for custom homes, additions, secondary suites and carriage houses — independent of any builder, at design-stage fees rather than a percentage of construction. This experience will show up in your project in measurable ways - Here's what I believe matters more than the title on the drawings: whether the person designing your home understands construction from the inside.
I spent years as a builder and carpenter before moving to the drafting table. That changes the work in concrete ways:
Drawings that builders understand. From the start I work with builders to create buildings that are buildable. Framers, foundation crews, and plumbers regularly encounter beautiful drawings that are awkward or expensive to actually build. When your designer has building experience, the details get drawn the way trades actually execute them. Fewer RFIs, fewer site surprises, fewer change orders.
Real budgets, from day one. Budgets are created early on in the concept phase prior to construction drawings, allowing builders to input on actual costs.
Custom design choices that maximize value suited to your life style. Simple examples from real projects: aligning plumbing walls between floors, keeping roof geometry buildable, utilizing structure as finish, using glazing where it most counts. None of these compromise the design, they enhance it.
Local code and bylaw fluency. Courtenay, Comox, Cumberland, and the CVRD each interpret setbacks, height, and ADU rules differently. A designer working exclusively in this market navigates those differences daily.
No — not for most homes. Under the Architects Regulation, B.C. Reg. 33/2023, section 5(2)(e), a registered architect is required only when a residential building has a building area over 600 m², is four or more storeys, or contains five or more dwelling units. A single-family home, renovation, addition, coach house or secondary suite sits below all three. What a building department requires is code-compliant, permit-ready drawings — which a residential designer produces, with structural engineering added where the project needs it.
Yes. For buildings below the thresholds in the Architects Regulation, a residential designer can take a project from concept through to the permit-ready construction drawings a building department requires. That includes the site plan, floor plans, elevations, sections, details and schedules. Some components still need a registered professional — trusses are designed by the truss manufacturer’s engineer, and geotechnical or structural work outside Part 9 goes to a P.Eng. Coordinating those is part of the job.
Yes, usually significantly. Architect fees often run 8–15% of construction cost; residential designer fees for the same house are typically 2% – 4% less than half, with the same permit-ready deliverables. As a residential designer I provide a flexible fee strategy, fixed, by phase or hourly based on what phases of design you are looking for.
Yes, Coach houses, garden suites, backyard studios and lane houses are exactly the scale of project residential designers handle daily, and local bylaw knowledge matters more than anything else.
A draftsperson or drafting service typically draws up plans you bring to them. A residential designer develops the design itself — site layout, floor plans, renderings, form & function, lighting layout, traffic flow, budget strategy — and then produces permit and construction drawings.
Several things. A registered architect can design buildings above the Architects Regulation thresholds — over 600 m², four or more storeys, five or more dwelling units. Architects can act as coordinating registered professional on projects requiring Letters of Assurance, and can take on heritage-designated buildings and complex institutional or commercial work. If your project falls into any of those, you need an architect and I’ll tell you so.
Because drawings made by someone who has built are drawings that can actually be built. I was a carpenter before 2006, then a licensed residential builder and carpenter from 2006 to 2018 — building the homes I drew. Knowing how each component meets the next, foundation to finish, means beams are sized to real spans, details are ones a framer can execute, and the budget conversation happens at concept stage rather than after the bids come back. Curious, get an feasibility review.
Send them to me. A concept from another designer, a stock plan, a floor-plan app or an AI tool is a perfectly good starting point — you’ve already started the hard part of deciding what you want. What usually needs doing is the part that gets a permit: real dimensions, code compliance, structure, the site, and the roughly half of a permit application that isn’t drawings at all.
Design fees for a custom home through an architecture firm commonly run 8–15% of construction cost. On a $700,000 build, that can mean $56,000–$100,000 in design fees. A residential designer typically delivers the same deliverables — concept design, development drawings, permit set, engineering coordination — for a small fraction of that.
That difference isn't "cheaper quality." It's lower overhead, tighter specialization, and a business built around houses instead of hospitals. The savings frequently pay for a kitchen upgrade, better windows, or the entire garden suite you were debating.