
Stay in the home you love. Make it work for you on one level, and turn the space you no longer use into a self-contained suite: for your grown kids, another retiree, a helper, or for you while the family takes the main house.
Aging in place with a secondary suite means renovating the home you own so you can keep living there safely on one level, while creating a separate, self-contained suite for a second household. Wayne Truax Designs plans and designs this work for homeowners across the Comox Valley: Courtenay, Comox, Cumberland and the rural areas. A federal tax credit can apply when the suite lets a senior live with an adult relative, in either direction.
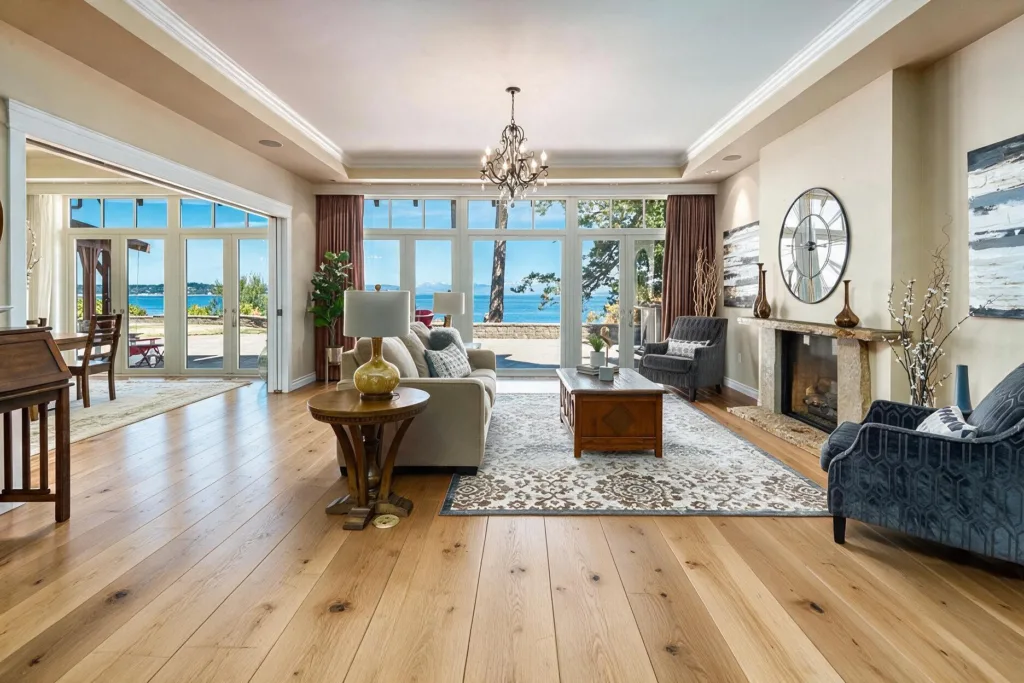
Before anyone else moves in, the house has to work for the people who own it. In order of impact:
One level that stands on its own. A bedroom, a full bathroom, laundry and the kitchen on the entry floor, so the stairs become optional.
A covered, step-free entry. On the Westcoast, a wet, dark approach is where falls happen.
A bathroom that can change without being rebuilt. A walk-in shower, and structural backing for grab bars, space planning for mobility, surface materials (anti-slip), natural light & counter height considerations.
Doors and hallways with room to spare. Often just a re-hung door or one moved wall.
Good light. Even levels and no dark transitions. Many falls are really a seeing problem.
None of it has to look clinical. Done well, it’s simply a better designed house.
Self-contained secondary suite with its own kitchen and private patio.
Multigenerational Home Renovation Tax Credit. This federal credit covers up to $50,000 in qualifying expenditures for a self-contained suite that lets a senior live with an adult relative. It works both ways: a suite for your parent, or a suite so your adult child can live with you.
CMHC insured refinancing for secondary suites. Borrow against the finished value of the home. CMHC has to approve it before construction starts, so timing matters.
Rent. A suite let to someone outside the family can carry its own cost.
Accessibility programs for your own part of the house: the BC Rebate for Accessible Home Adaptations, the Home Accessibility Tax Credit, and BC’s renovation credit for seniors.
Two programs you may still see advertised no longer exist. BC’s Secondary Suite Incentive Program closed in March 2025, and the federal $80,000 suite loan was cancelled before it opened.
I’m a designer, not an accountant. Adding a suite can affect your principal residence exemption, so confirm the details with your accountant before you build.
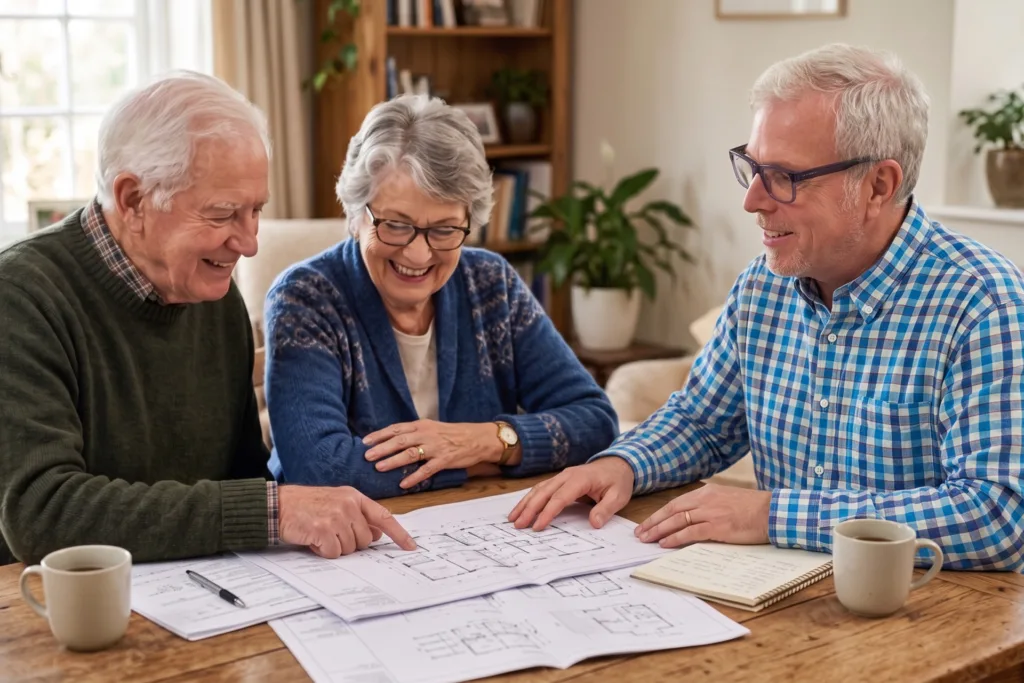
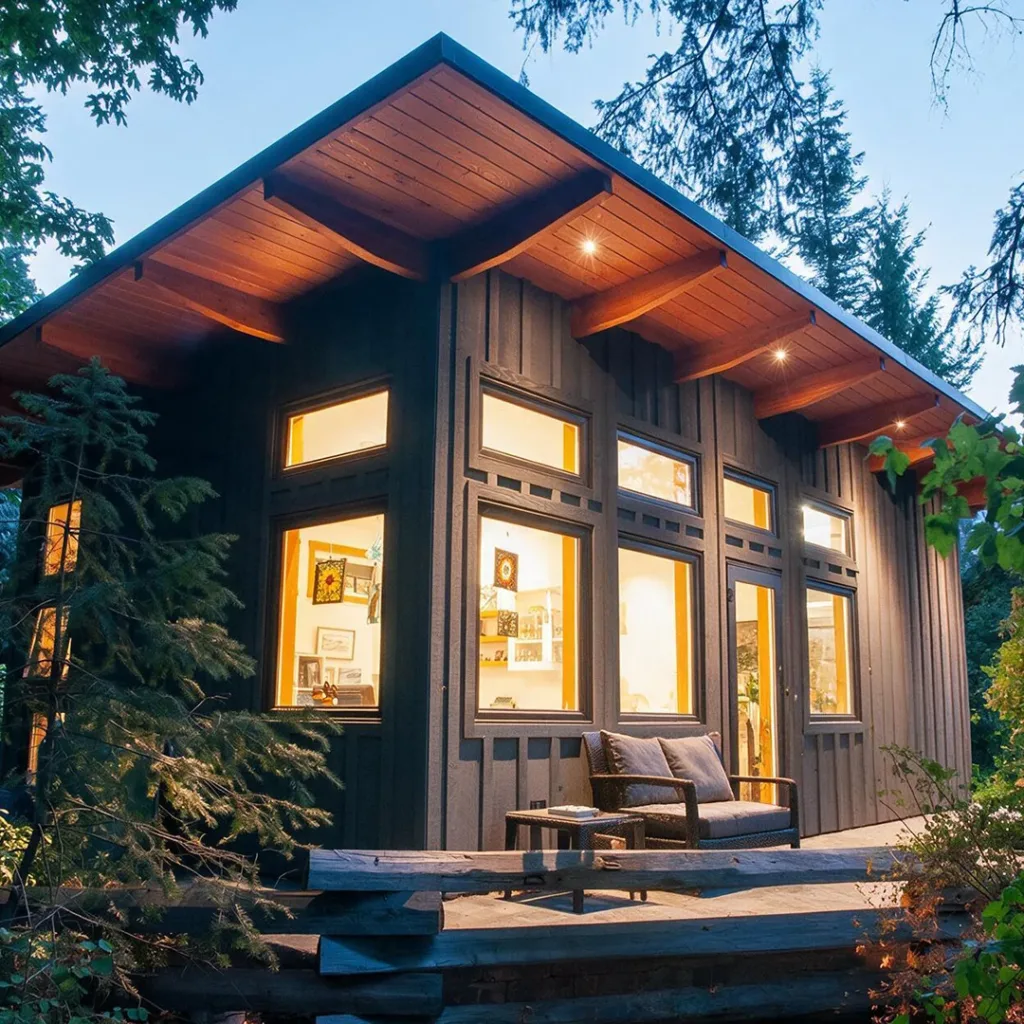
The space you no longer use, whether that’s a basement, a lower floor, a wing or a corner of the lot, can become a self-contained suite with its own front door, kitchen and bathroom. Who lives there is up to you.
Rent and prices have outrun local wages. A suite gives your son or daughter a real home of their own, close by but separate, and designed so it could be rented to someone else later without renovation.
Company, shared costs and someone close by. Both sides are step-free, each has a private entry, and the garden is shared.
A younger tenant at a fair rent who helps with the heavy things, like snow, bins and rides. The layout gives both sides privacy, and one short, well-lit path between the doors.
Sometimes the best move is across the garden. You take a new single-level home on the land you already own, and the family takes the main house.
A site visit and a clear, phased plan for your house:
Designed to the principles of SAFERhome and CAN-ASC-2.8 Accessible-Ready Housing. I spent twelve years as a licensed residential builder before moving to design full time in 2018. A well planned/designed home fit for purpose saves money in the construction phase.
Can my adult child live in a suite in my house and qualify for the multigenerational tax credit? Often, yes. The credit applies when a self-contained suite lets a person aged 65 or over live with an adult relative, and either of them can live in the new unit. Confirm eligibility with your accountant.
Can I rent the suite to another senior instead of family? Yes, where the zoning allows a suite. Most Comox Valley properties do, though the rules vary by jurisdiction. A rental to someone outside the family falls under BC’s Residential Tenancy Act.
Is it better to convert part of the house or build a separate suite? Converting is usually cheaper. A detached suite gives both households more privacy. The Home Review prices both options for your property.
Does the BC Building Code require my house to be accessible? No. The Code’s accessibility requirements don’t cover houses or secondary suites. The one item it requires in every new home is reinforced bathroom walls for future grab bars. Everything else is a design choice.
Will it make the house look institutional? Not if it’s planned. Wide doors, level entries and a main-floor bedroom that opens to the garden are things people want at any age.
Do I need an architect? No. In BC, a house renovation, addition or secondary suite is well within residential design scope.